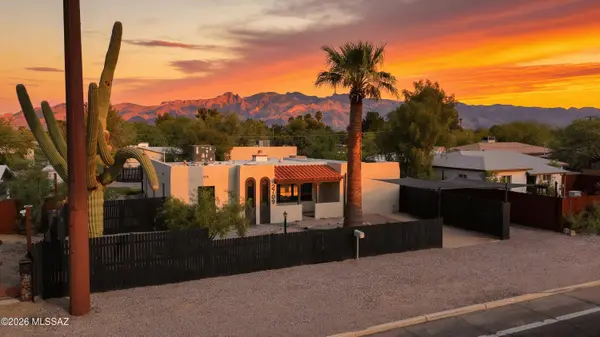
2709 E Glenn St
Tucson, AZ 85716
Open House
Wed Oct 28, 9:00pm - 11:00pm
Sat Oct 31, 7:00pm - 10:00pm
- 4 Beds
- 3 Baths Full Baths: 3
- 2,867 SqFt
- 10,585 Lot Size
- 1963 Year Built
GALLERY
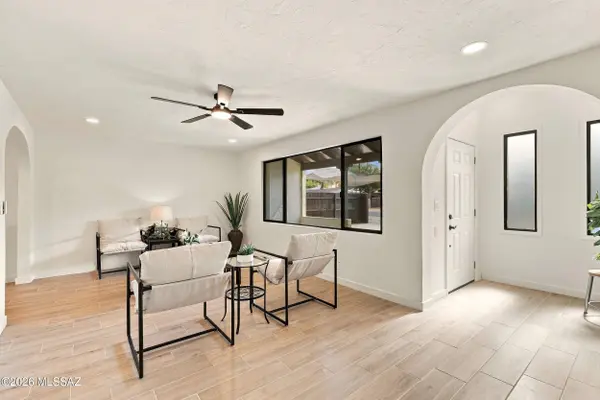
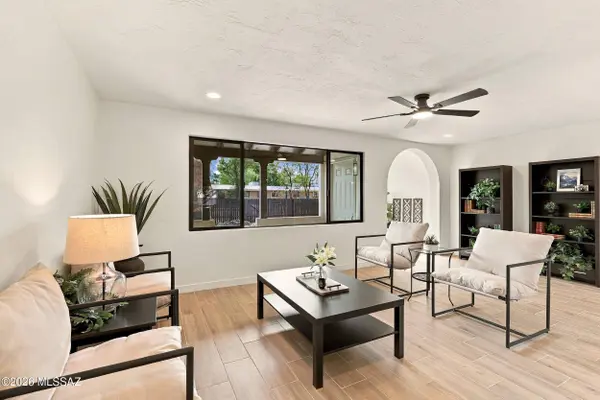
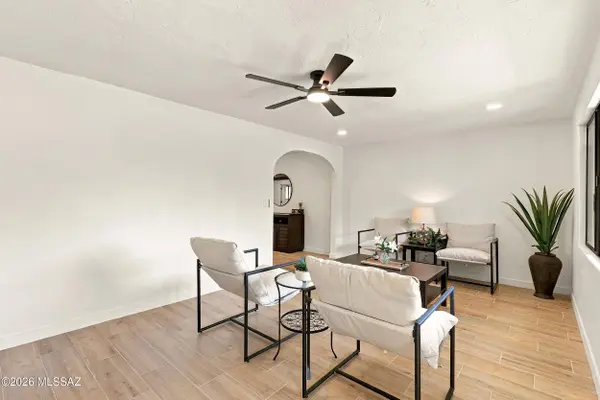
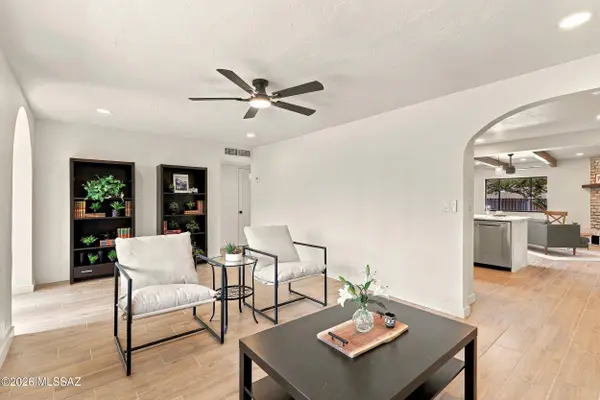
PROPERTY DETAIL
Key Details
Property Type Single Family Home
Sub Type Single Family Residence
Listing Status Active
Purchase Type For Sale
Square Footage 2, 867 sqft
Price per Sqft $186
Subdivision La Madera Addition
MLS Listing ID 22625495
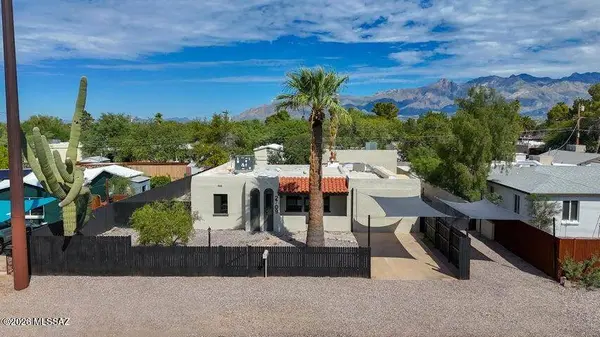
Style Territorial, Southwestern
Bedrooms 4
Full Baths 3
HOA Y/N No
Year Built 1963
Annual Tax Amount $2,000
Tax Year 2025
Lot Size 10,585 Sqft
Acres 0.24
Lot Dimensions 131x81
Property Sub-Type Single Family Residence
Source MLS of Southern Arizona
Location
State AZ
County Pima
Area Central
Zoning Tucson - R2
Direction On Glenn St. between Tucson Blvd and Country Club., on the northside of the street. If heading east on Glenn St. from Tucson Blvd, the home is on your left. Park in one of the two carports or in front of the gate.
Rooms
Guest Accommodations House
Master Bathroom Double Vanity
Kitchen Garbage Disposal
Building
Lot Description Subdivided, Decorative Gravel, Shrubs, North/South Exposure
Story 1
Architectural Style Territorial, Southwestern
Level or Stories One
Interior
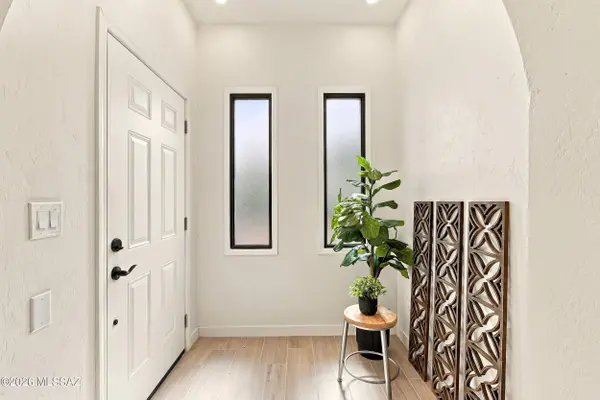
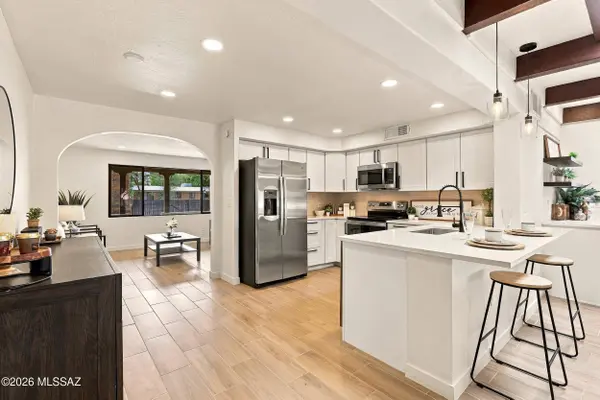
Interior Features Beamed Ceilings, Walk-In Closet(s), Entrance Foyer
Heating Forced Air
Cooling Central Air
Flooring Ceramic Tile
Fireplaces Type Wood Burning
Fireplace No
Laundry Dryer
Exterior
Exterior Feature Native Plants
Parking Features Other
Fence Block
Community Features Paved Street
Utilities Available Sewer Connected
View Y/N Yes
Water Access Desc City
View Residential
Roof Type Built-Up - Reflect
Porch Covered
Garage No
Private Pool No
Schools
Elementary Schools Cragin
Middle Schools Doolen
High Schools Catalina
School District Tusd
Others
Senior Community No
Tax ID 112-04-0030
Acceptable Financing Assumption, FHA, Conventional, Cash
Horse Property No
Listing Terms Assumption, FHA, Conventional, Cash
Special Listing Condition None
SIMILAR HOMES FOR SALE
Check for similar Single Family Homes at price around $535,000 in Tucson,AZ

Active Under Contract
$399,000
3565 N Stewart Ave, Tucson, AZ 85716
Listed by Timothy S Haggerty of Tierra Antigua Realty3 Beds 2 Baths 2,004 SqFt
Active
$599,995
3206 E Glenn St, Tucson, AZ 85716
Listed by Jim Storey of Long Realty6 Beds 4.5 Baths 5,524 SqFt
Active
$399,000
3243 E Camden St, Tucson, AZ 85716
Listed by Victor J Cabibo of United Real Estate Specialists4 Beds 3 Baths 1,546 SqFt
CONTACT