
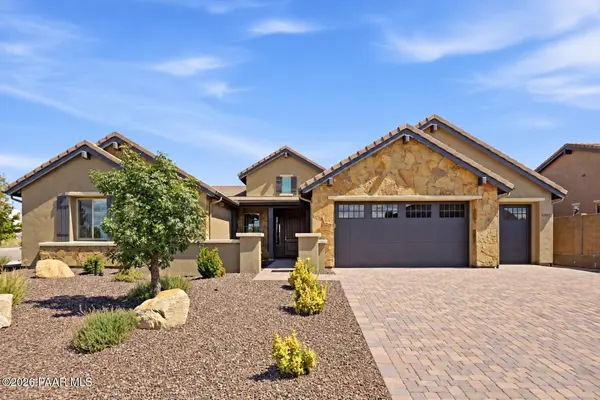
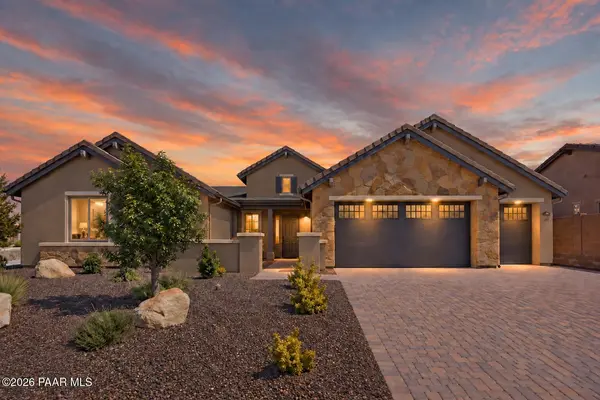

5297 Vista Overlook TRL, Prescott, AZ 86301
5297 Vista Overlook TRL, Prescott, AZ 86301,Video Tour
5297 Vista Overlook TRL, Prescott, AZ 86301
REQUEST A TOUR If you would like to see this home without being there in person, select the "Virtual Tour" option and your agent will contact you to discuss available opportunities.
In-PersonVirtual Tour
Listed by Iannelli and Associates
$840,000
Est. payment /mo
3 Beds
3 Baths
2,631 SqFt

Open House

Sun Sep 27, 11:00am - 2:00pm

UPDATED:

Key Details

Property Type Single Family Home

Sub Type Single Family Residence

Listing Status Active

Purchase Type For Sale

Square Footage 2,631 sqft

Price per Sqft $319

Subdivision Granite Dells Estates

MLS Listing ID 1083380

Style Contemporary

Bedrooms 3

Full Baths 1

Half Baths 1

Three Quarter Bath 1

HOA Fees $864/ann

HOA Y/N true

Year Built 2018

Annual Tax Amount $2,517

Tax Year 2025

Lot Size 10,018 Sqft

Acres 0.23

Property Sub-Type Single Family Residence

Source paar

Property Description

Freshly painted and impeccably maintained, this exceptional home showcases over $100K in thoughtful upgrades and enhancements designed for comfort, style, and effortless living. Highlights include striking beamed ceilings, porcelain tile plank flooring, motorized blinds throughout, a 4-zone speaker system, a brand-new refrigerator, and a new electric fireplace in the living room, complete with an included TV and soundbar beautifully wall-mounted above.Step inside to a bright, inviting open-concept living space framed by impressive 10-foot beamed ceilings. The desirable split floor plan offers both privacy and versatility, with a separate family room and office area, two additional bedrooms, and a full bath all thoughtfully positioned away from the serene primary suite. A large office, accessed through elegant French doors just off the living room, provides a dedicated and convenient workspace.At the heart of the home, the expansive gourmet kitchen is designed to inspire, featuring a generous island that serves as the perfect gathering spot for casual dining, entertaining, or socializing, along with a spacious walk-in pantry offering excellent storage.The private primary retreat offers a large extended walk-in closet and a beautifully appointed ensuite with a walk-in shower. A convenient private entrance from the primary suite provides direct access to the backyard and salt water hot tub.A striking wall of glass opens the living room to an inviting outdoor retreat through an expansive glass slider. The extended covered patio flows seamlessly into the backyard oasis, creating an ideal setting for relaxing or entertaining. Enjoy the private hot tub, a dedicated area for a gas firepit, low-maintenance artificial grass, a drip irrigation system serving all foliage and the garden's raised beds, two peach trees, and a garden shed.The home's impressive list of additional features includes an extended 3-car garage, a 40-amp electric vehicle circuit, interior and exterior security cameras, an energy recovery ventilation system (ERV), and a natural gas tankless water heater.Residents of Granite Dells Estates enjoy an outstanding clubhouse with resort-style amenities, including a pool and spa with expansive views, a stunning gas firepit and seating area perfect for socializing with neighbors, a fitness center, pickleball courts, and an events center.Impeccably cared for and truly move-in ready, this exceptional Prescott home combines thoughtful upgrades, versatile living spaces, and an inviting indoor-outdoor lifestyle, all while offering effortless access to Prescott's extensive network of biking and hiking trails and only a 20 minute drive to downtown Prescott!*An added bonus: Seller has an assumable loan at a low interest rate. Buyer must apply and qualify. Call Listing Agent for additional details.

Location

State AZ

County Yavapai

Rooms

Other Rooms Family Room, Study/Den/Library, Other - See Remarks, Office, Laundry Room, Hobby/Studio, Great Room

Basement Slab

Interior

Interior Features Beamed Ceilings, Wired for Data, Wash/Dry Connection, Walk-In Closet(s), Hot Tub/Spa, Wired for Sound, High Ceilings, Master Downstairs, Live on One Level, Kitchen Island, Kit/Din Combo, Granite Counters, Eat-in Kitchen, Ceiling Fan(s)

Heating Forced Air, Natural Gas

Cooling Ceiling Fan(s), Central Air

Flooring Carpet, Tile

Appliance Built-In Electric Oven, Washer, Dishwasher, Refrigerator, Microwave, Gas Cooktop, Dryer, Disposal

Exterior

Exterior Feature Storm Gutters, Sprinkler/Drip, Spa/Hot Tub, Shed(s), Level Entry, Landscaping-Rear, Landscaping-Front

Parking Features Parking Spaces

Garage Spaces 3.0

Fence Back Yard

Utilities Available Electricity Available, WWT - City Sewer, Underground Utilities, Natural Gas Available, Cable Available

View Bradshaw Mountain, Mountain(s), Granite Mountain

Roof Type Concrete

Street Surface Asphalt

Road Frontage City Street

Total Parking Spaces 3

Building

Story 1

Structure Type Frame,Stucco

Others

Acceptable Financing Cash, VA, Conventional

Listing Terms Cash, VA, Conventional

Virtual Tour https://www.zillow.com/view-imx/55d1aaf5-2e6c-4d1a-b01c-cd83d7ed7426?wl=true&setAttribution=mls&initialViewType=pano


Read Less Info
Prescott Area Association of Realtors (PAAR MLS)

Nearby Locations

Aylin Soriano
Aylin Soriano

SA 696534000

+1(520) 604-7987 | aylins@realtyexecutives.com

GET MORE INFORMATION

Name
Phone*
Message