

934 Aubrey LN, Chino Valley, AZ 86323
REQUEST A TOUR If you would like to see this home without being there in person, select the "Virtual Tour" option and your agent will contact you to discuss available opportunities.
In-PersonVirtual Tour
Listed by Realty Executives Arizona Territory
$579,000
Est. payment /mo
3 Beds
2 Baths
1,739 SqFt

UPDATED:

Key Details

Property Type Single Family Home

Sub Type Single Family Residence

Listing Status Active

Purchase Type For Sale

Square Footage 1,739 sqft

Price per Sqft $332

Subdivision Parkside Village

MLS Listing ID 1085173

Style Ranch

Bedrooms 3

Full Baths 1

Three Quarter Bath 1

HOA Fees $250/Semi-Annually

HOA Y/N true

Year Built 2026

Annual Tax Amount $395

Tax Year 2025

Lot Size 0.350 Acres

Acres 0.35

Property Sub-Type Single Family Residence

Source paar

Property Description

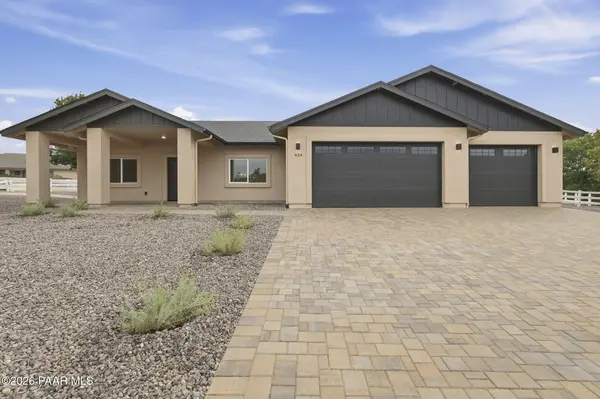
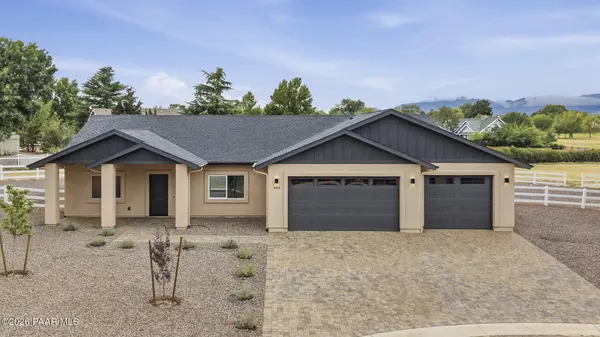
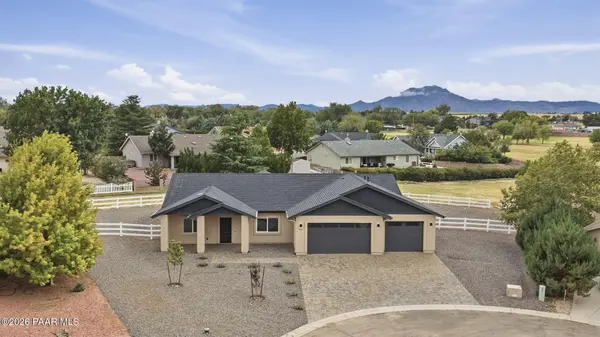
Brand-new construction in Parkside Village, Chino Valley! Located on a cul-de-sac, this 1,739-square-foot home offers 3 bedrooms, 2 bathrooms, and a spacious 3-car garage with a functional, well-designed floor plan. The open-concept layout connects the kitchen, dining, and great room, providing a comfortable and practical living space. The kitchen features granite countertops, stainless steel appliances, ample cabinetry, and generous workspace. Luxury vinyl plank flooring runs throughout the home, offering durability, easy maintenance, and a consistent finish from room to room. The primary suite includes a well-appointed bathroom with dual sinks, granite countertops, generous cabinet space, and a walk-in shower. Two additional bedrooms provide flexibility for family, guests, or a home office. Built with spray foam insulation for enhanced energy efficiency and year-round comfort. The property is fully landscaped front and rear with drip irrigation, so the outdoor spaces are complete and ready to enjoy. A covered back patio overlooks the greenbelt behind the home, providing a more open setting and a great space for outdoor living. The expansive paver driveway and 3-car garage provide plenty of room for vehicles, storage, and recreational gear. Completely new and move-in ready with a builder warranty, this Parkside Village home offers quality finishes, energy-efficient construction, finished landscaping, a greenbelt location, and a hard-to-find 3-car garage.

Location

State AZ

County Yavapai

Rooms

Other Rooms Great Room, Laundry Room

Basement Slab

Interior

Interior Features Ceiling Fan(s), Eat-in Kitchen, Wash/Dry Connection, Walk-In Closet(s), Vaulted Ceiling(s), High Ceilings, Master Downstairs, Live on One Level, Liv/Din Combo, Kitchen Island, Kit/Din Combo, Granite Counters

Heating Forced - Gas, Natural Gas

Cooling Ceiling Fan(s), Central Air

Flooring See Remarks

Appliance Vaulted Ceiling(s), Built-In Gas Oven, Microwave, Refrigerator, Range, Dishwasher, Disposal

Exterior

Exterior Feature Storm Gutters, Sprinkler/Drip, Landscaping-Rear, Landscaping-Front, Vaulted Ceiling(s)

Garage Spaces 3.0

Fence Back Yard

Utilities Available Underground Utilities, WWT - Septic Conv, Natural Gas Available, Electricity Available, Cable Available

View City, Mingus Mountain, Granite Mountain

Roof Type Composition

Street Surface Paved

Road Frontage City Street

Total Parking Spaces 3

Building

Story 1

Structure Type Frame,Stucco

Others

Acceptable Financing 1031 Exchange, VA, FHA, Cash, Conventional

Listing Terms 1031 Exchange, VA, FHA, Cash, Conventional

Virtual Tour https://media.jennlueckphoto.com/sites/rqlgynjw/unbranded


Read Less Info
Prescott Area Association of Realtors (PAAR MLS)

Nearby Locations

Aylin Soriano
Aylin Soriano

SA 696534000

+1(520) 604-7987 | aylins@realtyexecutives.com

GET MORE INFORMATION

Name
Phone*
Message