


UPDATED:
Key Details
Property Type Single Family Home
Sub Type Single Family Residence
Listing Status Active
Purchase Type For Sale
Square Footage 4,219 sqft
Price per Sqft $639
Subdivision Rolling Hills
MLS Listing ID 1085189
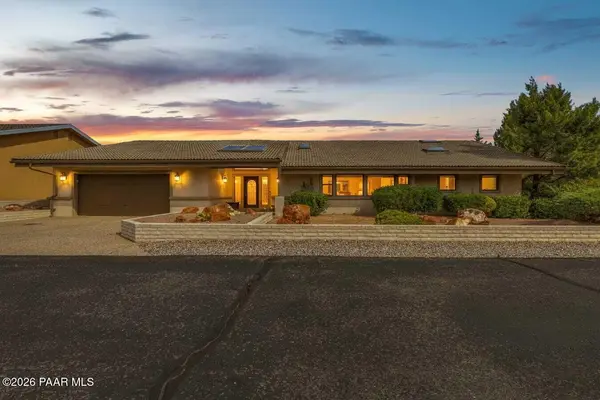
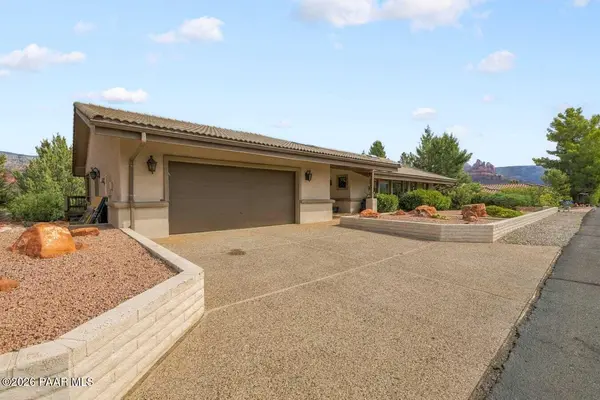
Style Ranch
Bedrooms 3
Full Baths 3
HOA Fees $300/ann
HOA Y/N true
Year Built 1985
Annual Tax Amount $5,779
Tax Year 2025
Lot Size 0.270 Acres
Acres 0.27
Property Sub-Type Single Family Residence
Source paar
Property Description
Location
State AZ
County Coconino
Rooms
Other Rooms Family Room, Study/Den/Library, Other - See Remarks, Media Room, Game/Rec Room
Basement Finished, Slab, Walk Out, Outside Entrance
Interior
Interior Features Ceiling Fan(s), High Ceilings, Wet Bar, Wash/Dry Connection, Walk-In Closet(s), Vaulted Ceiling(s), Pantry, Master Downstairs, Live on One Level, Kitchen Island, Granite Counters, Formal Dining, Eat-in Kitchen
Heating Forced - Gas, Natural Gas
Cooling Ceiling Fan(s), Central Air
Flooring Carpet, Stone, Vinyl, Marble, Other
Appliance Vaulted Ceiling(s), Pantry, Dishwasher, Washer, Refrigerator, Microwave, Gas Range, Gas Cooktop, ENERGY STAR Qualified Appliances, Dryer, Disposal
Exterior
Exterior Feature Storm Gutters, Level Entry, Landscaping-Rear, Landscaping-Front, Driveway Concrete, Vaulted Ceiling(s), Pantry
Garage Spaces 2.0
Utilities Available Electricity Available, WWT - City Sewer, Natural Gas Available
View Panoramic, See Remarks
Roof Type Tile
Street Surface Paved
Road Frontage Private Road
Total Parking Spaces 2
Building
Story 2
Structure Type Frame,Stucco
Others
Acceptable Financing 1031 Exchange, Conventional, Cash
Listing Terms 1031 Exchange, Conventional, Cash

Nearby Locations