
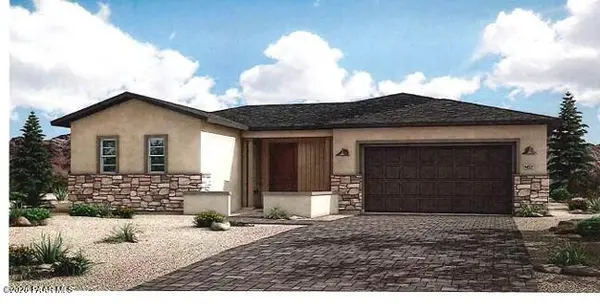

UPDATED:
Key Details
Property Type Single Family Home
Sub Type Single Family Residence
Listing Status Active
Purchase Type For Sale
Square Footage 3,055 sqft
Price per Sqft $373
Subdivision Granite Dells Estates
MLS Listing ID 1085197
Style Ranch
Bedrooms 3
Full Baths 3
Half Baths 1
HOA Fees $72/mo
HOA Y/N true
Year Built 2026
Annual Tax Amount $478
Tax Year 2026
Lot Size 0.280 Acres
Acres 0.28
Property Sub-Type Single Family Residence
Source paar
Property Description
Location
State AZ
County Yavapai
Rooms
Other Rooms Laundry Room, Office
Basement Slab
Interior
Interior Features Ceiling Fan(s), Wash/Dry Connection, Walk-In Closet(s), High Ceilings, Pantry, Kitchen Island, Granite Counters
Heating Forced - Gas, Zoned
Cooling Central Air, Zoned
Flooring Tile
Appliance Pantry, Built-In Gas Oven, Gas Cooktop, Microwave, Dishwasher, Double Oven, Disposal
Exterior
Exterior Feature Storm Gutters, Landscaping-Front, Pantry
Parking Features Tandem
Garage Spaces 3.0
Fence Back Yard
Utilities Available Underground Utilities, WWT - City Sewer, Natural Gas Available
View Glassford Hill, Mountain(s)
Roof Type Composition
Street Surface Asphalt,Paved
Road Frontage City Street
Total Parking Spaces 3
Building
Story 1
Structure Type Energy Star (Yr Blt),Stucco,Steel Frame
Others
Acceptable Financing 1031 Exchange, VA, FHA, Cash, Conventional
Listing Terms 1031 Exchange, VA, FHA, Cash, Conventional

Nearby Locations