
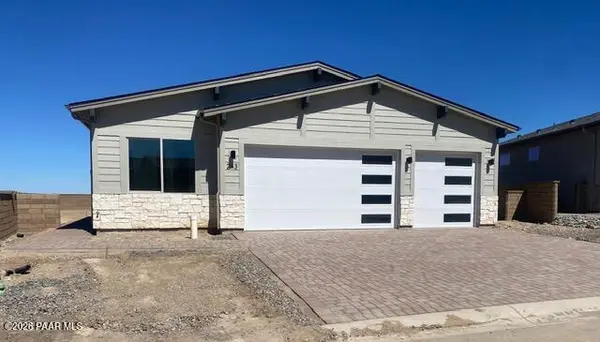

243 Looking Glass DR #12, Prescott, AZ 86303
REQUEST A TOUR If you would like to see this home without being there in person, select the "Virtual Tour" option and your agent will contact you to discuss available opportunities.
In-PersonVirtual Tour
Listed by Realty One Group Mountain Desert
$820,117
Est. payment /mo
2 Beds
2 Baths
1,467 SqFt
Save

UPDATED:

Key Details

Property Type Single Family Home

Sub Type Single Family Residence

Listing Status Active

Purchase Type For Sale

Square Footage 1,467 sqft

Price per Sqft $559

Subdivision Bradshaw Hills

MLS Listing ID 1085206

Style Contemporary,Ranch

Bedrooms 2

Full Baths 2

HOA Fees $150/Semi-Annually

HOA Y/N true

Year Built 2026

Lot Size 5,227 Sqft

Acres 0.12

Property Sub-Type Single Family Residence

Source paar

Property Description

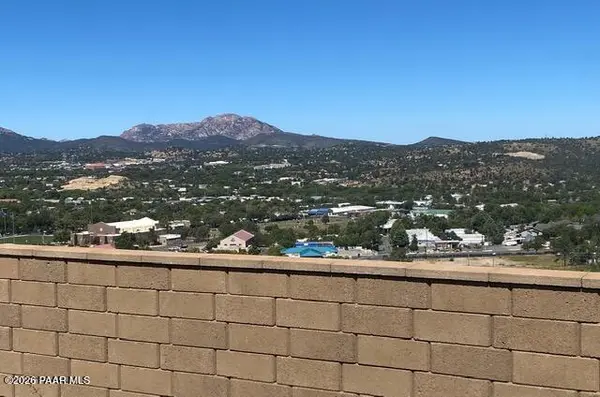
Move-in ready this October! Enjoy brand-new construction just one mile from vibrant downtown Prescott! Perched atop a scenic hill at an elevation of 5,500 feet, Bradshaw Hills is an intimate neighborhood of just 33 single-story homes--with only 10 homesites remaining. Enjoy all four seasons in a home thoughtfully designed with high-end architectural finishes, including 10-foot ceilings, 8-foot doors throughout, 5.5-inch baseboards, soft-close cabinetry, soft water loop, front yard landscaping, and paver driveways, walkways, and patios (per plan).This home also features a 42-inch linear gas fireplace with a floor-to-ceiling stone surround, 8x40 tile flooring throughout, quartz countertops in the kitchen and bathrooms, under-cabinet lighting, and premium KitchenAid appliances. Bathrooms boast custom tile surrounds in both the primary and secondary showers/baths. Additional upgrades include an insulated garage door and a side service door in the garage.*Owners are Agents

Location

State AZ

County Yavapai

Rooms

Other Rooms Great Room, Storage, Laundry Room

Basement Slab, Stem Wall

Interior

Interior Features Ceiling Fan(s), Wired for Data, Wash/Dry Connection, Walk-In Closet(s), High Ceilings, Quartz Countertops, Pantry, Live on One Level, Kitchen Island, Kit/Din Combo, Eat-in Kitchen

Heating Electric, Propane, Hot Water, Heat Pump, Forced - Gas

Cooling Ceiling Fan(s), Heat Pump, Central Air

Flooring Tile

Appliance Pantry, Dishwasher, Gas Range, Range, Oven, Microwave, Disposal

Exterior

Exterior Feature Storm Gutters, Sprinkler/Drip, Level Entry, Landscaping-Front, Pantry

Garage Spaces 3.0

Fence Perimeter

Utilities Available Cable Available, Underground Utilities, WWT - City Sewer, Electricity Available, Propane, Propane - Rent, Individual Meter

View Granite Mountain, Thumb Butte, Panoramic, Mountain(s)

Roof Type Composition

Street Surface Asphalt,Paved

Road Frontage City Street

Total Parking Spaces 3

Building

Story 1

Structure Type Frame,Stucco,Stone

Others

Acceptable Financing 1031 Exchange, VA, FHA, Conventional, Cash

Listing Terms 1031 Exchange, VA, FHA, Conventional, Cash


Read Less Info
Prescott Area Association of Realtors (PAAR MLS)

Nearby Locations

Aylin Soriano
Aylin Soriano

SA 696534000

+1(520) 604-7987 | aylins@realtyexecutives.com

GET MORE INFORMATION

Name
Phone*
Message