
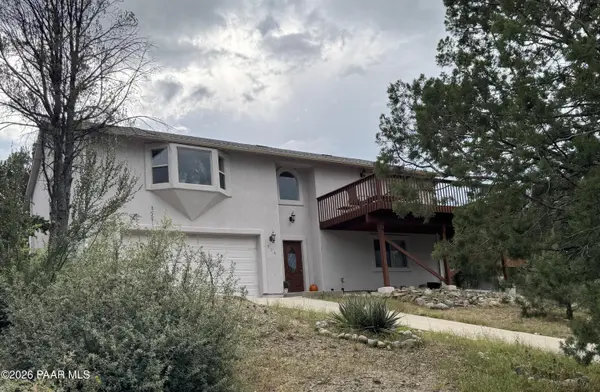

526 Eastwood DR, Prescott, AZ 86303
REQUEST A TOUR If you would like to see this home without being there in person, select the "Virtual Tour" option and your agent will contact you to discuss available opportunities.
In-PersonVirtual Tour
Listed by Realty ONE Group Mountain Desert
$674,500
Est. payment /mo
4 Beds
3 Baths
2,470 SqFt
Save

UPDATED:

Key Details

Property Type Single Family Home

Sub Type Single Family Residence

Listing Status Active

Purchase Type For Sale

Square Footage 2,470 sqft

Price per Sqft $273

Subdivision Evergreen Hills

MLS Listing ID 1085320

Style Contemporary

Bedrooms 4

Full Baths 3

HOA Y/N false

Year Built 2004

Annual Tax Amount $1,626

Tax Year 2025

Lot Size 10,018 Sqft

Acres 0.23

Property Sub-Type Single Family Residence

Source paar

Property Description

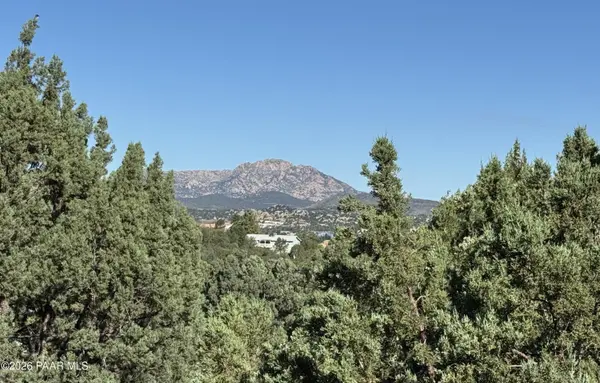
Built in 2004, this 2,470 sq. ft., 4-bedroom, 3 bath custom home features include granite and corian counter tops, red oak flooring, tile, ceiling fans and beautiful old world style fixtures. The kitchen has a gas cooktop, side by side refridgerator and an extended breakfast bar. The home boasts of views of Granite Mt. and surrounding hills from the oversized deck, where you can enjoy sunrise coffee or night time star gazing. Included is a gas fire pit and surrounding chairs. The large master suite and bath features a jetted tub for ultimate relaxation at the end of a busy day. The home is ideal for family gatherings including a large game room/second family room on the lower level. This area can also be used for an apartment style in-law or guest suite as it has a separate bedroom and bathroom. The oversize 2-car garage has ample space for storage or workshop area. NO HOA and close to Prescott historic downtown which is the hub for year-round entertainment and events. Enjoy eclectic shops and wonderful dining experiences. For those that like to hike, this home is within walking distance to regional trails.

Location

State AZ

County Yavapai

Rooms

Other Rooms Family Room, Laundry Room, In-Law Suite, Game/Rec Room

Basement Slab

Interior

Interior Features Ceiling Fan(s), Counters-Solid Srfc, Water Pur. System, Wash/Dry Connection, Walk-In Closet(s), High Ceilings, Pantry, Master Downstairs, Live on One Level, Granite Counters, Formal Dining, Eat-in Kitchen

Heating Forced - Gas, Natural Gas

Cooling Ceiling Fan(s), Central Air

Flooring Carpet, Tile, Wood

Appliance Pantry, Dishwasher, Washer, Gas Range, Refrigerator, Microwave, Dryer

Exterior

Exterior Feature Storm Gutters, Native Species, Landscaping-Front, Driveway Concrete, Pantry

Garage Spaces 2.0

Utilities Available Natural Gas Available, WWT - City Sewer, Phone Available, Electricity Available, Cable Available

View City, Panoramic, Juniper/Pinon, Granite Mountain

Roof Type Composition

Street Surface Asphalt,Paved

Road Frontage City Street

Total Parking Spaces 2

Building

Story 2

Level or Stories Multi/Split

Structure Type Block,Stucco,Frame

Others

Acceptable Financing 1031 Exchange, VA, FHA, Conventional, Cash

Listing Terms 1031 Exchange, VA, FHA, Conventional, Cash


Read Less Info
Prescott Area Association of Realtors (PAAR MLS)

Nearby Locations

Aylin Soriano
Aylin Soriano

SA 696534000

+1(520) 604-7987 | aylins@realtyexecutives.com

GET MORE INFORMATION

Name
Phone*
Message