
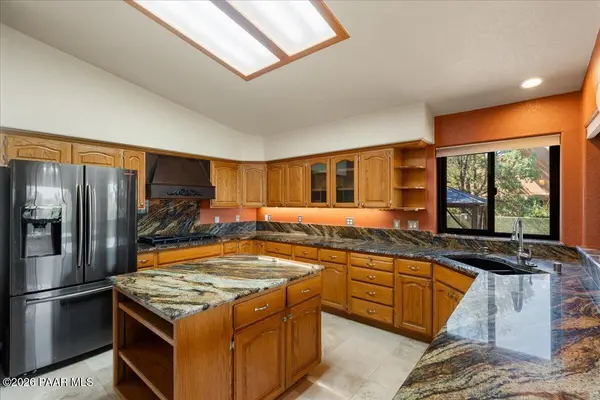

468 Glen Echo CIR, Prescott, AZ 86303
468 Glen Echo CIR, Prescott, AZ 86303,Video Tour
468 Glen Echo CIR, Prescott, AZ 86303
REQUEST A TOUR If you would like to see this home without being there in person, select the "Virtual Tour" option and your agent will contact you to discuss available opportunities.
In-PersonVirtual Tour
Listed by Iannelli and Associates Real Estate
$885,000
Est. payment /mo
3 Beds
3 Baths
3,564 SqFt

UPDATED:

Key Details

Property Type Single Family Home

Sub Type Single Family Residence

Listing Status Coming Soon

Purchase Type For Sale

Square Footage 3,564 sqft

Price per Sqft $248

Subdivision The Ranch At Prescott

MLS Listing ID 1085326

Style Contemporary

Bedrooms 3

Full Baths 2

Half Baths 1

HOA Fees $250/ann

HOA Y/N true

Year Built 1994

Annual Tax Amount $2,493

Tax Year 2025

Lot Size 0.480 Acres

Acres 0.48

Property Sub-Type Single Family Residence

Source paar

Property Description

Charming, move-in ready, and filled with space to enjoy, this beautiful home in The Ranch at Prescott offers a wonderful blend of comfort, convenience, and Arizona living. Located just minutes from downtown Prescott and conveniently positioned between Prescott and Prescott Valley, you'll have easy access to shopping, dining, recreation, and everyday conveniences. Tucked away on a quiet cul-de-sac and surrounded by the natural beauty of the Prescott area, this spacious home gives you room to spread out, gather with family and friends, and enjoy the peaceful setting you've been looking for. Inside, you'll find a warm and inviting layout with beautiful travertine flooring, generous living spaces, and thoughtful updates throughout. The kitchen is designed for everyday living and entertaining, featuring granite countertops, a center island, and a cozy breakfast nook. A formal dining room with a wet bar creates the perfect setting for holiday dinners, celebrations, or evenings with friends. The main-level primary suite provides a comfortable retreat with a beautifully remodeled bathroom, His & Hers closets, and private access to the covered backyard deck. Upstairs, an open loft-style office, two additional bedrooms, and a full bathroom provide plenty of room for family, guests, hobbies, or working from home. Downstairs, the finished basement gives everyone a little more room to spread out, whether it becomes a favorite spot for the kids, a place to gather, or a quiet retreat of your own. Step outside and discover a backyard made for enjoying time together. The covered deck and pergola create inviting spaces for morning coffee, summer evenings, and entertaining, while the yard gives plenty of room to play and everyone a place to relax. The backyard is a wonderful place to slow down and enjoy the peaceful surroundings, with beautiful mountain views and plenty of space to make lasting memories.' Additional highlights include a new roof and A/C system in 2025 and an oversized 3.5 car garage with plenty of room for vehicles, storage, or a workshop. This is a home that offers space when you need it, comfort when you want it, and a setting that makes it easy to settle in and truly feel at home.

Location

State AZ

County Yavapai

Rooms

Other Rooms Family Room, Storage, Other - See Remarks, Loft, Laundry Room, Hobby/Studio, Great Room, Game/Rec Room

Basement Finished, Other - See Remarks, Stem Wall, Full

Interior

Interior Features Ceiling Fan(s), Eat-in Kitchen, Wet Bar, Wash/Dry Connection, Walk-In Closet(s), Vaulted Ceiling(s), High Ceilings, Pantry, Master Downstairs, Live on One Level, Kitchen Island, Granite Counters, Soaking Tub, Formal Dining, Central Vacuum

Heating Forced - Gas, Natural Gas, Mini-Split Unit(s)

Cooling Ceiling Fan(s), Ductless Mini-Split, Central Air

Flooring Carpet, Tile

Appliance Vaulted Ceiling(s), Pantry, Convection Oven, Gas Range, Refrigerator, Oven, Microwave, Cooktop, Double Oven, Dishwasher

Exterior

Exterior Feature Storm Gutters, Sprinkler/Drip, Other, Landscaping-Rear, Landscaping-Front, Driveway Concrete, Vaulted Ceiling(s), Pantry

Garage Spaces 3.5

Fence Partial

Utilities Available Electricity Available, WWT - City Sewer, Natural Gas Available, Individual Meter, Cable Available

View Juniper/Pinon, SF Peaks, Trees/Woods, Mingus Mountain

Roof Type Composition

Street Surface Asphalt,Paved

Road Frontage City Street

Total Parking Spaces 3

Building

Story 2

Structure Type Brick,Stucco,Frame

Others

Acceptable Financing 1031 Exchange, VA, FHA, Conventional, Cash

Listing Terms 1031 Exchange, VA, FHA, Conventional, Cash

Virtual Tour https://www.zillow.com/view-imx/3dc5f5f4-8bd4-4a48-8853-30220a37d712?setAttribution=mls&wl=true&initialViewType=pano&utm_source=dashboard


Read Less Info
Prescott Area Association of Realtors (PAAR MLS)

Nearby Locations

Aylin Soriano
Aylin Soriano

SA 696534000

+1(520) 604-7987 | aylins@realtyexecutives.com

GET MORE INFORMATION

Name
Phone*
Message